




Match the curtain to the working environment
The same doorway dimensions can call for different curtains depending on who passes through, the temperature and the surrounding equipment. Use these application notes to identify the information to discuss before selecting a product. They are starting points, not a substitute for a site-specific assessment.
Warehouses and logistics
Record the full vehicle and load envelope, frequency of passage and shared pedestrian routes. Consider exposure at external doorways and whether occasional loads need completely clear access. Compare forklift curtains and draw-aside systems; do not choose strip size on doorway width alone.
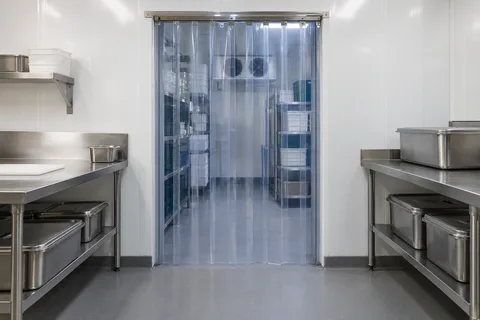
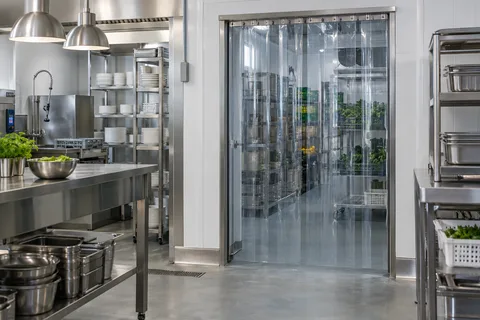
Food production and cold storage
Identify the operating temperatures, cleaning routine and traffic through the doorway. Ask for information relevant to the supplied material where food-contact or other project requirements apply. Freezer-grade curtains address low-temperature applications, while the technical checklist helps define the evidence you need.
Retail refrigerated displays
Customers need to reach products, and staff need to replenish and clean the cabinet. Note shelves, controls and ventilation vents when measuring. Use the multi-deck chiller route rather than treating a display cabinet as a standard doorway.
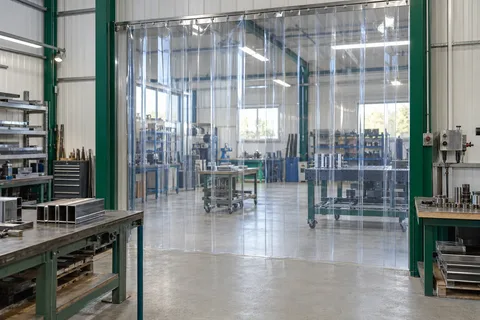
Engineering and welding workshops
Clarify the process being screened, working layout and movement around the bay. Choose welding-grade curtains or booths where appropriate and confirm required material evidence. A strip curtain does not replace the other controls required for a workshop process.
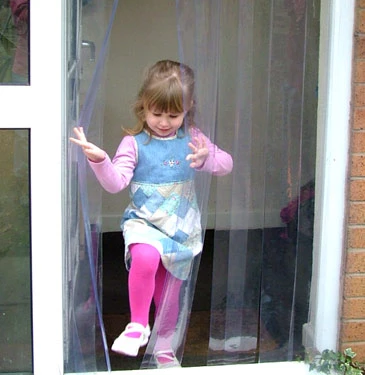
Schools and early-years settings
Discuss the doorway, supervision, ease of passage and how the curtain will be removed or maintained. Review the arrangement with the person responsible for the setting's access and safety requirements. The Freeflow product page describes the school kit route.
Controlled environments and animal buildings
For electronics or other controlled areas, specify the evidence and access pattern needed before choosing anti-static material. For kennels, stables and animal access, consider the users, exposure and available fixing structure rather than copying a warehouse arrangement.
Turn an application into a specification
Collect the doorway measurements, photographs, traffic and temperature details using the ordering guide. Browse photographic application notes for practical questions to ask, then discuss your project.
Workshop partitions
For a movable continuous-sheet division, explore sliding PVC workshop curtains. Use the separate sliding strip curtain route where individual strips and pass-through access are needed.